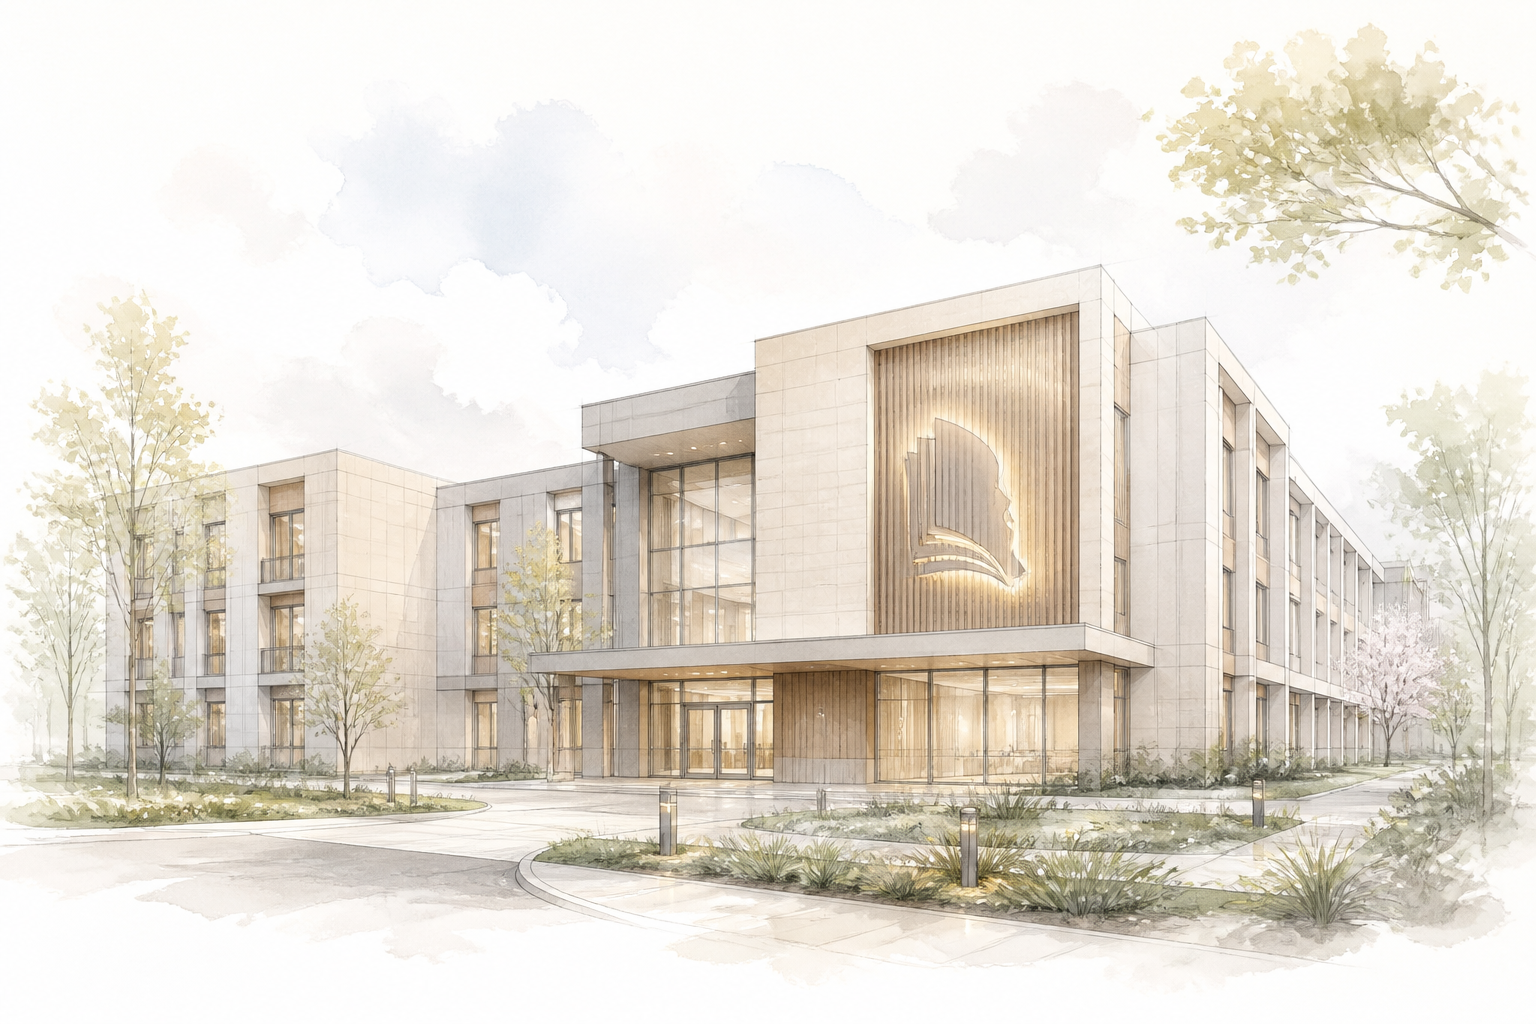
Private School at Residential Complex Financial Model
Description
The model covers a private K‑12 school embedded in a residential complex, capturing the full lifecycle from initial investment (fit‑out, equipment, regulatory approvals) to steady‑state operation over a 10‑year horizon. It is designed for a school that serves primarily residents of the community but also accepts external students, with demand driven by local demographics and the complex's occupancy rate. Capital requirements are presented as an order of magnitude, not a fixed figure, and can be tailored to the specific project.
Enrollment is modeled on a cohort‑by‑cohort basis with annual intake, attrition, and capacity constraints per grade and classroom. Multiple tuition fee modules accommodate different age groups, program types (full‑day, half‑day, extended care), and optional add‑ons such as meal plans and sibling discounts. Ancillary revenue streams — after‑school clubs, holiday camps, and bus transportation — are built as switchable modules with separate pricing, capacity limits, and staffing.
On the cost side, the model distinguishes between academic staff (teachers, assistants), administrative personnel, and outsourced services (catering, security, cleaning). It allocates usage of shared complex infrastructure — playgrounds, sports halls, swimming pool — with a cost‑sharing mechanism based on scheduled hours. Pre‑opening expenses (marketing, admissions events, staff training) are phased, and the model includes typical private school regulatory compliance costs and insurance.
Modeling specifics
- Cohort‑based enrollment engine that projects student numbers per grade each year, capturing entrance age, attrition, and maximum classroom capacity, with separate dynamics for internal (residential complex) and external students.
- Differentiated tuition fee structures by age group (preschool, primary, secondary) and program type (full‑day, half‑day, extended care), plus optional modules for meal plans, sibling discounts, and early registration incentives.
- Cost allocation for use of the residential complex’s shared infrastructure — playgrounds, sports fields, swimming pool — based on scheduled hours per week, with a dedicated cost‑sharing mechanism linking to the HOA or developer agreement.
- Staffing model that automatically scales teaching, assistant, and administrative headcount with student numbers, respecting mandatory student‑to‑teacher ratios by age group and local regulations.
- Built‑in ancillary revenue streams: after‑school clubs, holiday camps (summer, winter), and bus transportation service, each with distinct pricing, capacity limits, operating schedules, and associated direct costs.
- Dynamic working capital modeling for seasonal tuition collections (multi‑installment plans) and deferred revenue, reflecting the lag between enrollment confirmations and cash receipts.
- Pre‑opening phase with phased recruitment, marketing campaigns (open houses, trial days), initial licensing, and staff training, all spread across a realistic timeline before the first academic year.
- Scenario engine allowing toggles for full occupancy in the residential complex, external marketing reach, and alternative pricing strategies.
What's included in the base version
- Cohort enrollment engine with internal/external student flows and attrition rates
- Tuition master settings per grade and program (full‑day, half‑day, extended care)
- Personnel module (teachers, assistants, administration) with staffing ratios
- Operating expense model (utilities, maintenance, marketing, insurance, regulatory fees)
- Capital expenditure schedule (classroom fit‑out, furniture, IT equipment, playgrounds)
- Pre‑opening budget and phased recruitment timeline
- Monthly 3‑statement financial model (P&L, Balance Sheet, Cash Flow) with annual summaries
- Dashboard with key KPIs: enrollment, average tuition, staff utilization, EBITDA margin
Common modeling mistakes
- Assuming 100% enrollment from Day 1 without a multi‑year ramp‑up — inflates Year 1 revenue by up to 50% and hides initial operating losses.
- Omitting the allocated cost of shared residential complex infrastructure — understates annual operating expenses by 5–8% and overstates margin.
- Collecting annual tuition upfront in cash without modeling installment plans — masks working capital needs, potentially hiding a liquidity gap of 2–4 months of OpEx.
- Modeling staffing as a fixed overhead rather than linking teachers to student numbers — understates full‑time‑equivalent headcount and can overstate EBITDA by 10–15%.
- Delaying pre‑opening hiring and marketing until the month before launch — pushes the true break‑even point 12–18 months later than a phased approach would show.