Loft and Industrial Zone Residential Redevelopment Financial Model
Description
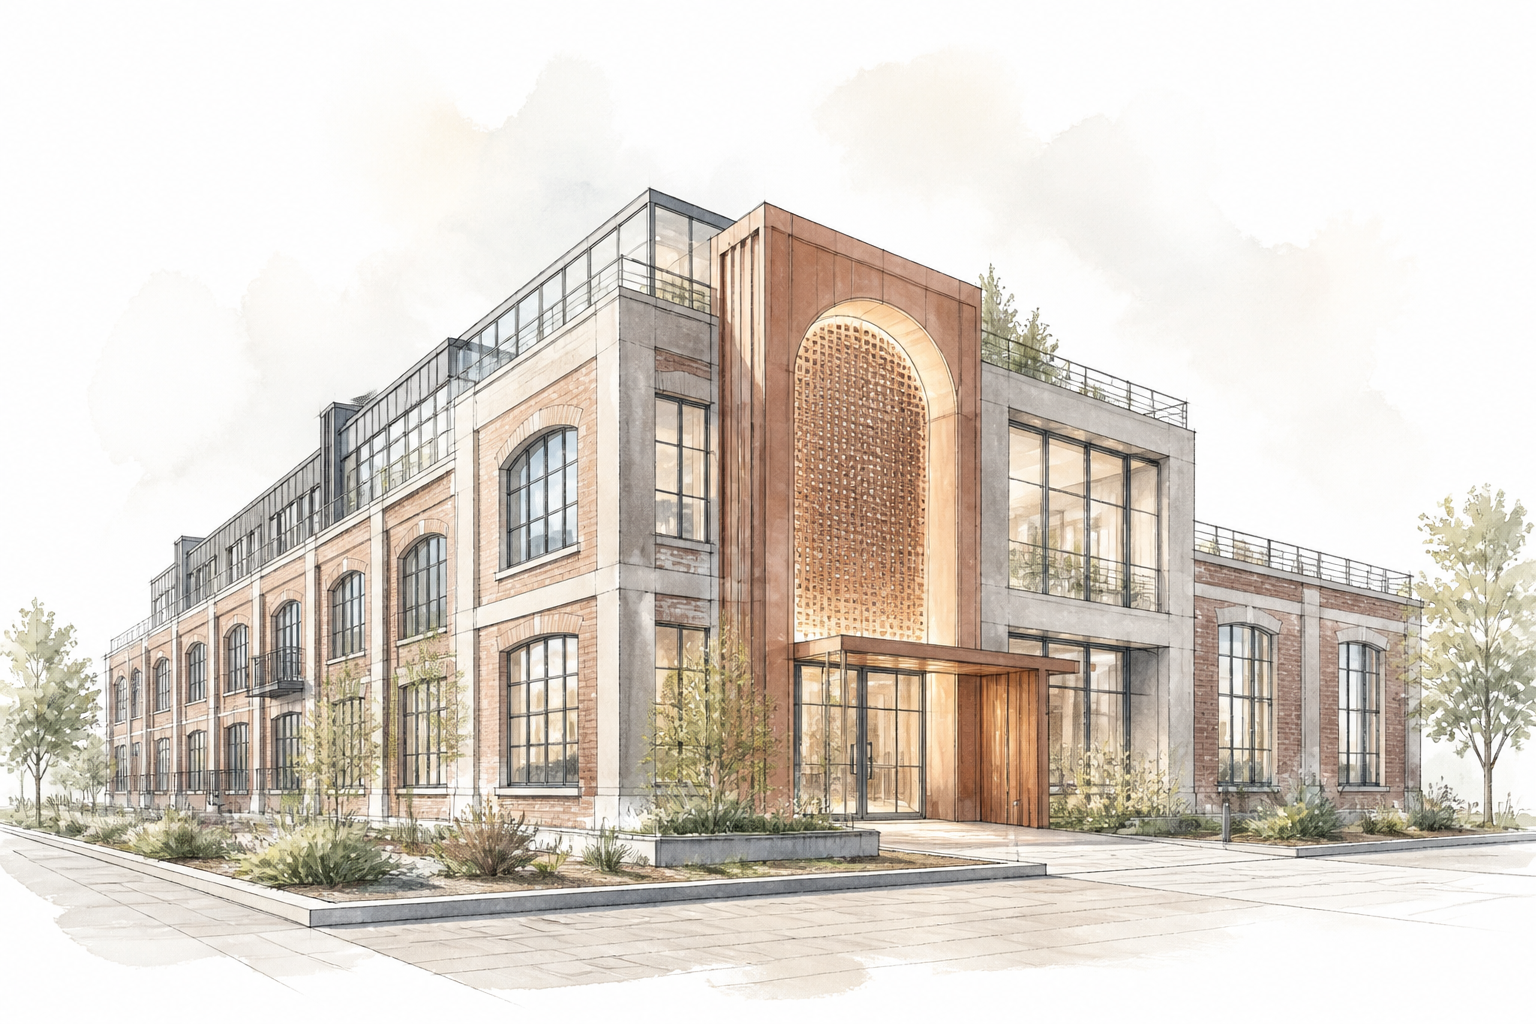
This model is purpose-built for the conversion of underutilized industrial buildings, loft warehouses, and factory floors into for-sale residential units. It captures every key financial dimension that distinguishes adaptive reuse from ground-up development: structural reinforcement and seismic upgrades, preservation of original architectural elements, higher cost volatility per square foot during gut renovation, and the critical interplay between construction phasing, pre-sales, and project liquidity.
Unlike a generic residential pro-forma, the model explicitly handles zoning and entitlement risk — including municipal rezoning, landmark approvals, and community benefit agreements — with a dedicated timeline and probabilistic cost projection. Environmental remediation is treated not as a flat contingency but as a scenario-driven reserve informed by Phase I/II assessments, soil management plans, and long-term monitoring obligations, all of which materially affect both initial equity needs and exit valuation.
The financial structure reflects real-world redevelopment stacks: construction loans with progressive draws and interest reserves, mezzanine tranches, opportunity zone equity, and historic tax credits subject to compliance and recapture rules. Phased delivery across multiple buildings or floors is linked to pre-sale milestones, so the model naturally captures the stabilization-driven take-out refinancing and return waterfalls that define successful loft conversions. A mixed-use component — ground-floor retail or light commercial — can be toggled on to assess the margin improvement from ancillary income.
The model demonstrates the order of magnitude of investment required, not a final valuation, and gives the user full control over unit mix, pricing curves, absorption rates, cost escalation, and tax incentive parameters. It is designed for a developer or investor who needs to pressure-test a complex redevelopment deal and present a defensible financial case to lenders, limited partners, and planning authorities.
Modeling specifics
- Adaptive Reuse Capex Breakdown: Separates costs into structural shell reinforcement, historic preservation requirements, MEP rough-ins and risers, common area build-out, and unit interior fit-out — reflecting the true cost spread of a loft conversion, where structural work can be 2–4× the cost of a standard new-build frame.
- Phased Pre-Sales Model with Milestone Revenue: Allows independent phasing schedules per building or floor; pre-sale cash deposits are collected at contract, with the balance recognized only upon certificate of occupancy or punch-list completion, closing the cash flow gap that generic models miss.
- Environmental Remediation Reserve & Staging: Provides a dedicated worksheet for soil and groundwater remediation costs, including Phase II/III testing, excavation and off-site disposal, vapor intrusion mitigation, and long-term monitoring. Costs are staged by phase and drawn from a capitalized reserve, preventing unbudgeted cash calls.
- Tax Incentive Stack with Recapture Risk: Models federal Historic Rehabilitation Tax Credits, Opportunity Zone basis step-ups, brownfield remediation grants, and local TIF or tax abatement programs, each with its own vesting period, compliance testing, and recapture penalty schedule that flows through the equity waterfall.
- Zoning & Entitlement Timeline with Carrying Cost: Treats pre-development as an investment phase with best-case, base-case, and worst-case timelines; holding costs (property tax, security, insurance) accumulate until building permit issuance, and the impact on levered IRR is directly visible.
- Construction Loan Draw & Interest Reserve Mirroring Real Structures: Implements a draw schedule tied to inspection certifications, retains retainage (typically 5–10%) per draw, and capitalizes interest during construction with a reserve funded from equity or a separate subordinate tranche, then refinances into permanent take-out debt upon stabilization.
- Sensitivity to Key Redevelopment Drivers: Tornado and spider analysis on sales price per square foot, absorption rate, structural cost overrun percentage, environmental contingency utilization, and tax credit capture rate, giving an instant view of which lever most threatens the project's return thresholds.
What's included in the base version
- Project Setup Dashboard (unit mix, floor plans, phasing schedule, key dates, global investment and financing parameters)
- Adaptive Reuse Construction Budget with detailed line items (hazardous material abatement, structural, MEP, elevators, interior fit-out, soft costs)
- Phased Pre-Sales Model with Absorption Curves (sales price escalation, deposit and milestone collection, revenue recognition per building phase)
- Basic Tax Credit & Incentive Calculator (percentage-of-qualified-cost approach for up to two incentive programs)
- Construction Financing Module (senior debt, equity bridge, interest during construction, refinancing upon stabilization)
- Monthly Cash Flow & P&L covering construction, lease-up/sale, and stabilized operations (if mixed-use rental included)
- Return Metrics Dashboard (IRR, NPV, MOIC, Equity Multiple, Levered/Unlevered, Yield-on-Cost)
- Scenario Manager (three preset scenarios: base, upside, downside on key levers like absorption speed and cost overrun)
Common modeling mistakes
- Treating structural rehabilitation as standard new-construction line items — causes a 20–35% underestimation of total hard costs and skews equity multiple.
- Ignoring holding costs during a protracted entitlement phase (rezoning can add 12–18 months) — burns 25–40% more pre-development cash than a generic model shows.
- Applying average residential absorption rates without modeling the pre-sale-to-closing conversion lag — overstates first-year cash inflows by 15–25%.
- Setting environmental contingency as a flat 5–10% of construction cost instead of a site-specific, phased reserve — leads to 10–20% budget overrun when remediation surprises surface.
- Modeling tax credits as a simple cash grant without applying compliance tests and recapture periods — inflates net equity by 5–10% of total project investment.
- Using uniform annual rent escalation for commercial space without recognizing the premium from neighborhood transformation (industrial-to-residential shift) — misprices rent growth and can distort exit cap rate by 25–50 bps.